Leave a Message

Thank you for your message. We will be in touch with you shortly.

19 Fordham Street # 2
SEE ALL PHOTOS
19 Fordham Street # 2
Sold

19 Fordham Street # 2

19 Fordham Street # 2, Arlington, MA 02447

$1,100,000
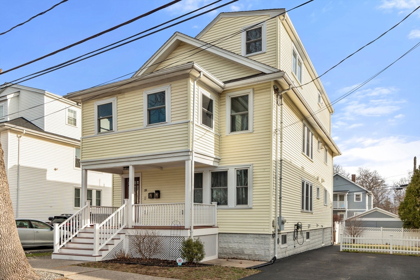
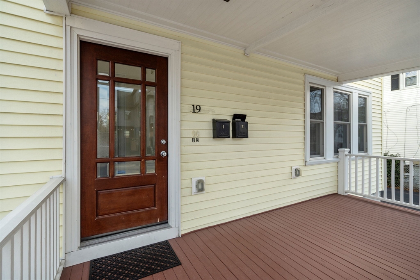
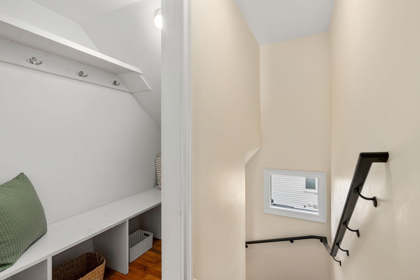
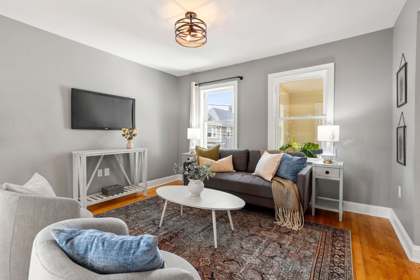
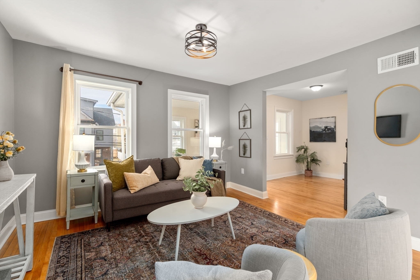
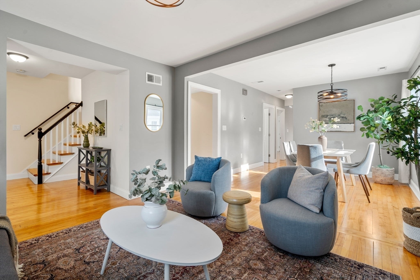
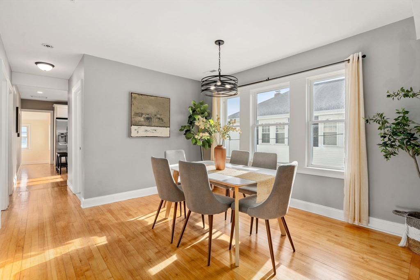
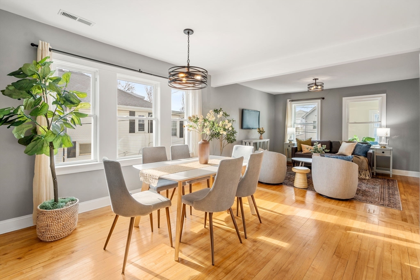
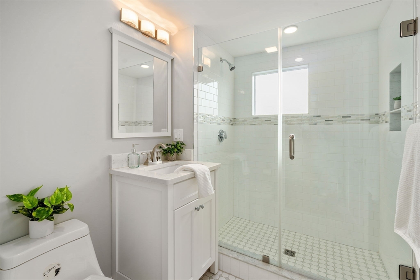
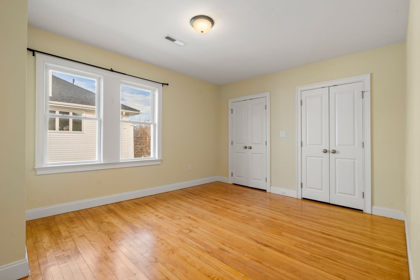
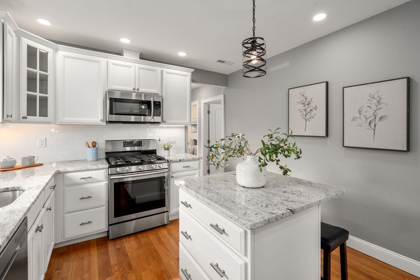
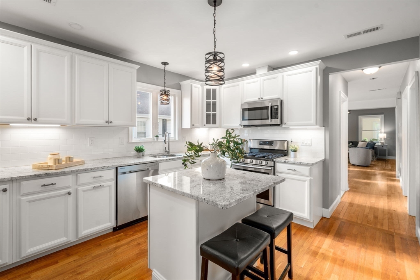
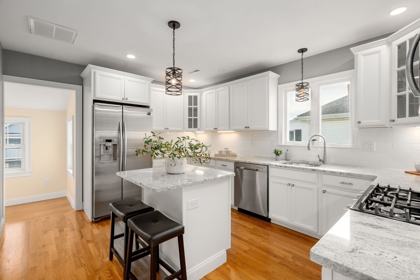
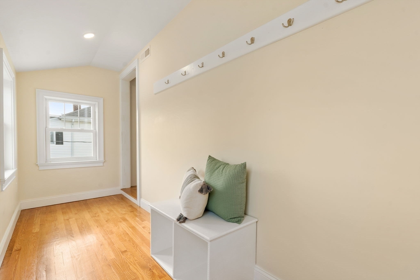
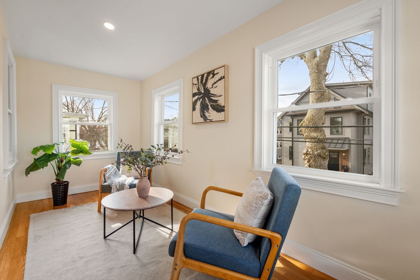
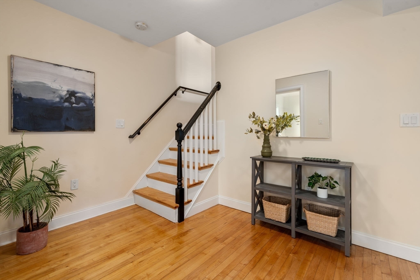
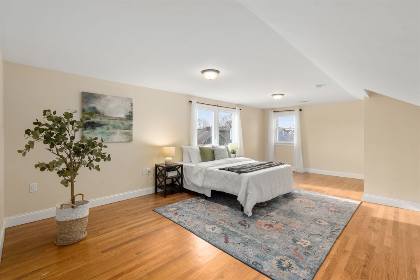
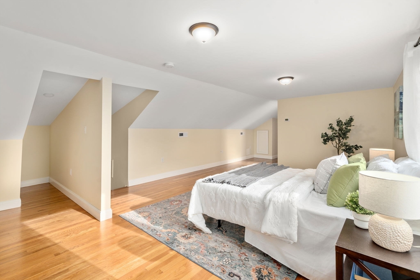
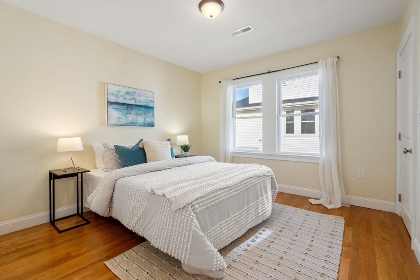
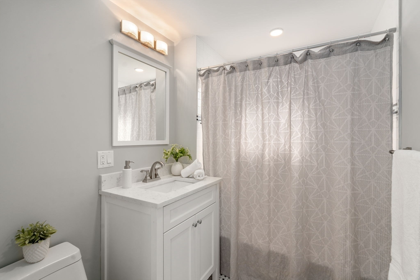
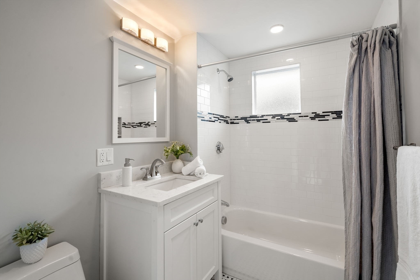
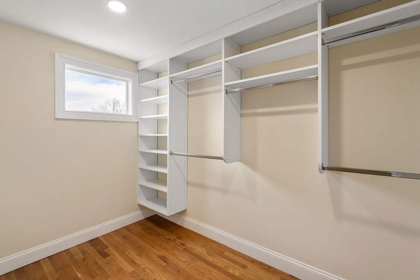
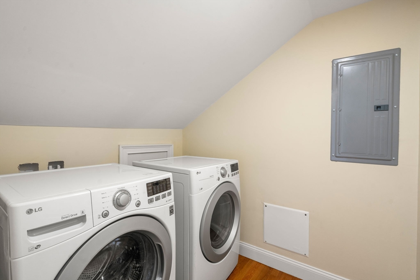
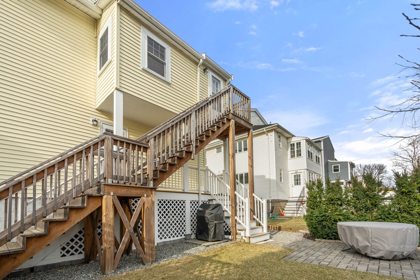
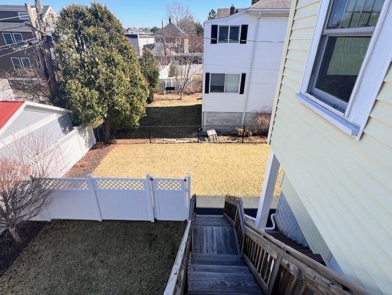
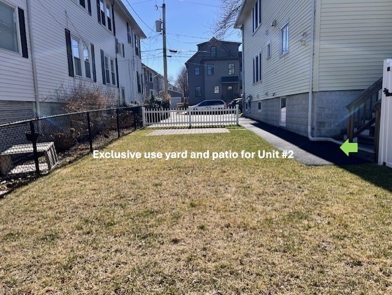
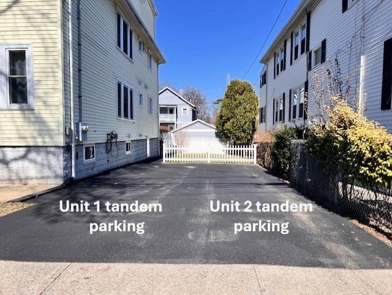
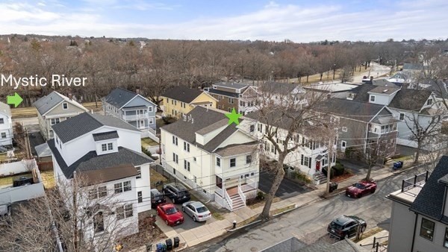
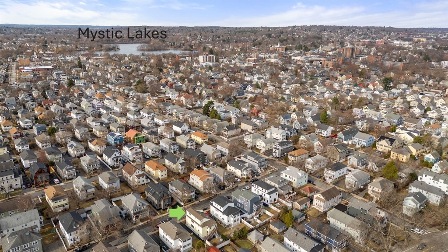
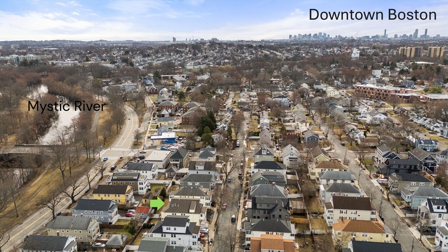
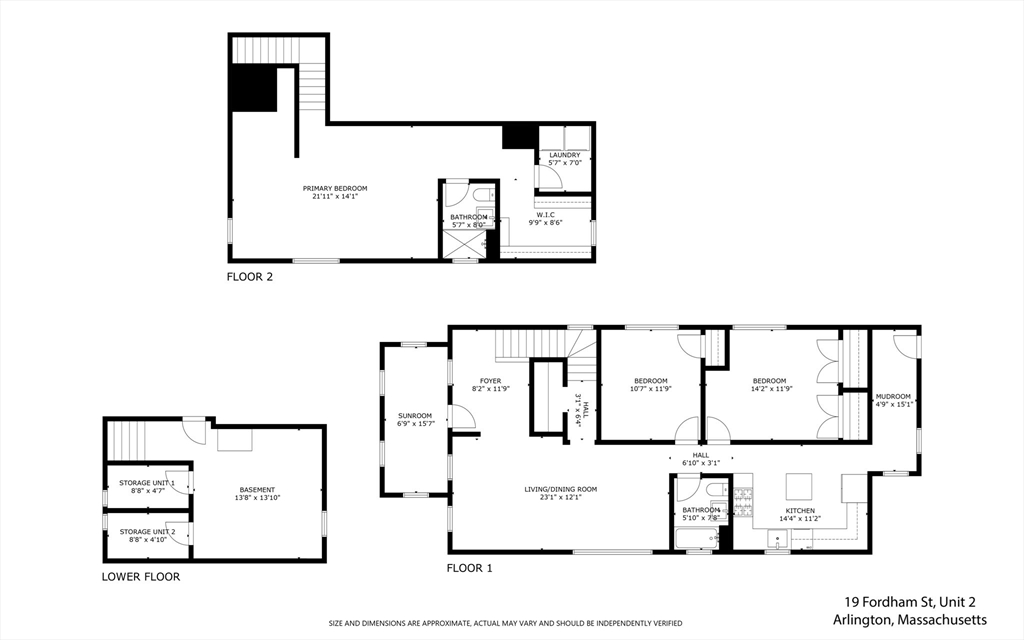
Welcome spring in this stunning 2-level home, fully renovated just 7 years ago! Enjoy modern comforts like updated plumbing & electrical, on-demand hot water, two-zone heating/central air, custom closets, private basement storage, & energy-efficient foam insulation.The first level features an open-concept living/dining area, perfect for today's lifestyle, while the high-end kitchen shines with a center island, stainless steel appliances, granite counters, & ample cabinet space.This level also offers 2 spacious bedrooms, a lovely sun room, an open foyer, & a versatile playroom/mudroom. Upstairs, the expansive master suite features a cozy sitting area, 3/4 bath, walk-in closet, & in-unit laundry. Step outside to your exclusive patio & yard, plus dedicated parking. Just a short stroll to Arlington Center & Capitol Square for great shops, dining, & entertainment! The nearby bike path leads to Alewife T, with Mystic River trails just a block away. Easy access to public transit & major routes.

3
beds

2
baths

2,074 Sq.Ft. LIVING AREA

4,356 Sq.Ft. lot

Mariel Yovino

Mariel Yovino

Features & Amenities

Interior

  • total bedrooms3
  • Total bathrooms2
  • full bathrooms2
  • Laundry room Flooring - Hardwood, Gas Dryer Hookup, Washer Hookup, Third Floor, In Unit
  • Flooring Tile, Hardwood, Flooring - Hardwood
  • APPLIANCES Range, Dishwasher, Disposal, Microwave, Refrigerator, Washer, Dryer, Plumbed For Ice Maker
  • other interior Features Lighting - Overhead, Recessed Lighting, Entrance Foyer, Sun Room, Mud Room

Area & Lot

  • Status Sold
  • Date Sold April 23, 2025
  • Living Area2,074 Sq.Ft.
  • Total Area2,074 Sq.Ft.
  • Lot Area4,356 Sq.Ft.
  • MLS® ID73348038
  • TypeCondo
  • YEAR BUILT1923
  • Water FrontageLake/Pond, 1 to 2 Mile To Beach, Beach Ownership(Public)
  • Elementary SchoolThompson
  • Middle SchoolOttoson
  • High SchoolArlington High

Exterior

  • STORIES2
  • water SourcePublic
  • utilitiesfor Gas Range, for Gas Dryer, Washer Hookup, Icemaker Connection
  • roofShingle
  • parkingOff Street, Tandem
  • HEAT TYPEForced Air
  • AIR CONDITIONINGCentral Air
  • sewerPublic Sewer
  • Disability FeaturesNo
  • other exterior FeaturesPatio, Fenced Yard, Garden, Screens

Financial

  • Sales Price$1,100,000
  • Real Estate Tax $9,466/yr
  • HOA $200/mo
  • Zoning R2

Partner With Mariel

Mariel Yovino brings deep market knowledge, strategic insight, and a client-first approach to every Boston real estate transaction. Whether you're buying, selling, or investing, you can expect clear communication, expert guidance, and results that align with your goals.

Follow Me on Instagram