
Leave a Message

Thank you for your message. We will be in touch with you shortly.

1650 Commonwealth Ave # 504
SEE ALL PHOTOS
1650 Commonwealth Ave # 504
Sold

1650 Commonwealth Ave # 504

1650 Commonwealth Ave # 504, Boston, MA 02135

$930,000
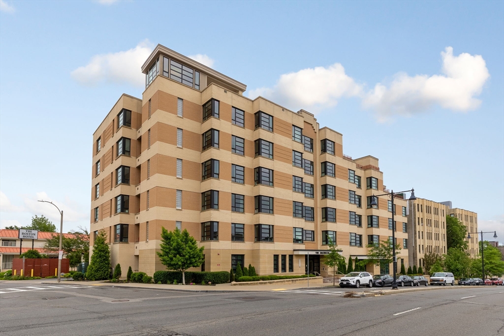
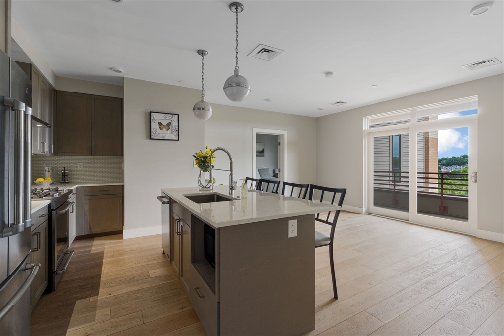
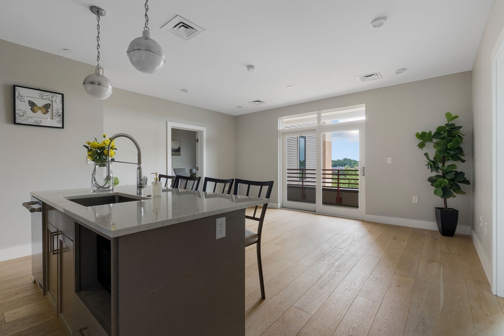
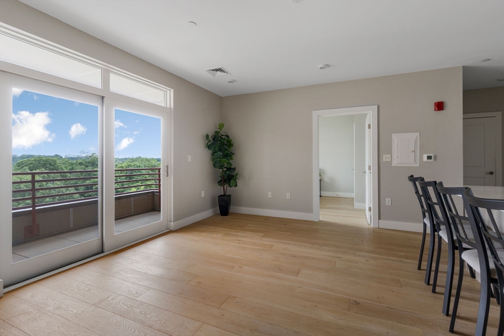
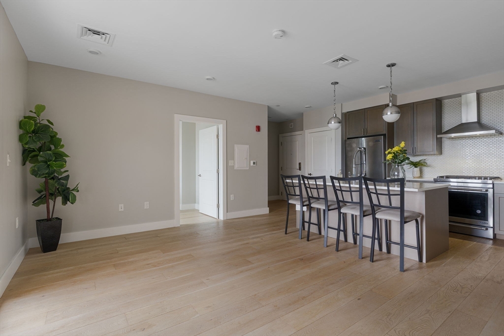
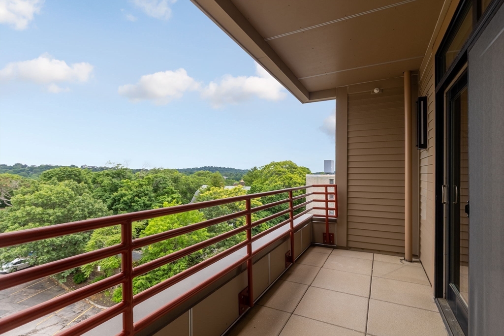
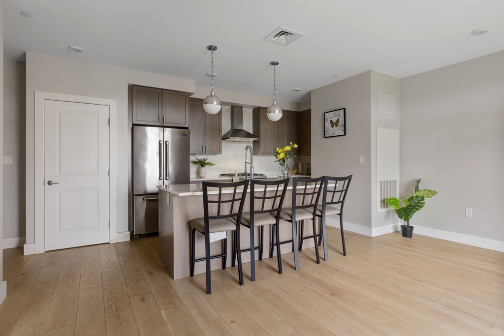
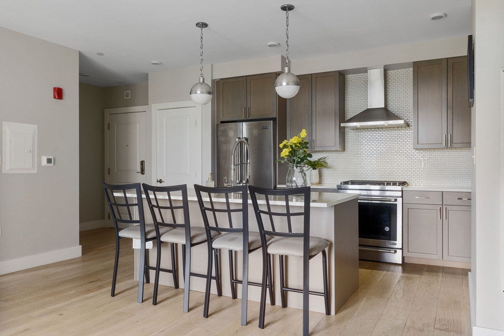
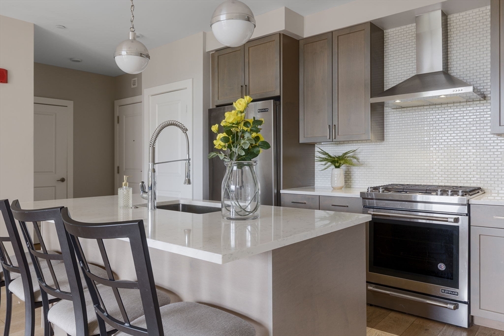
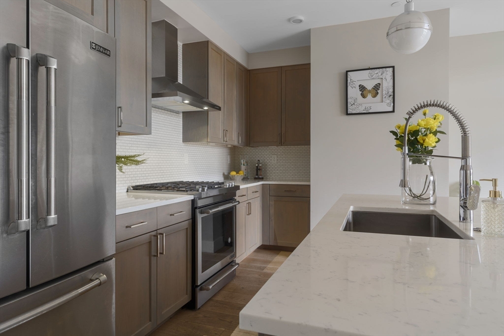
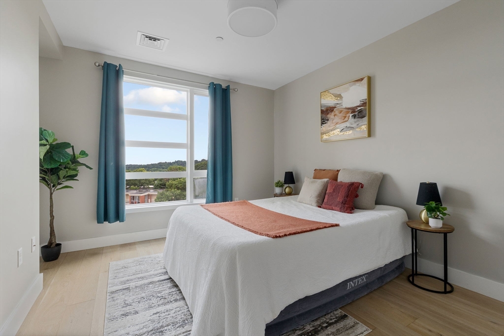
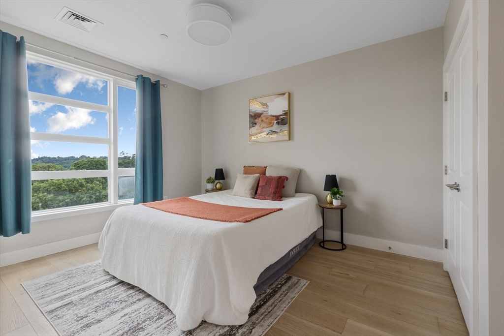
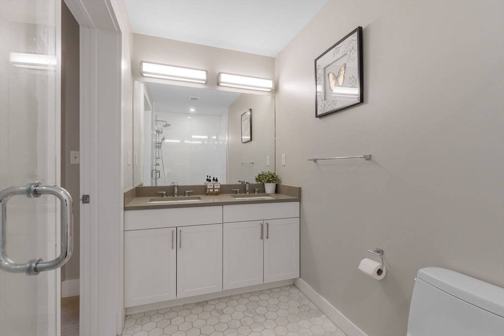
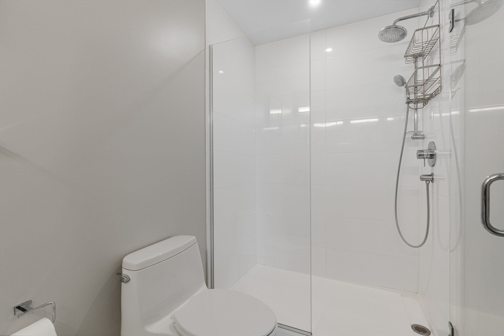
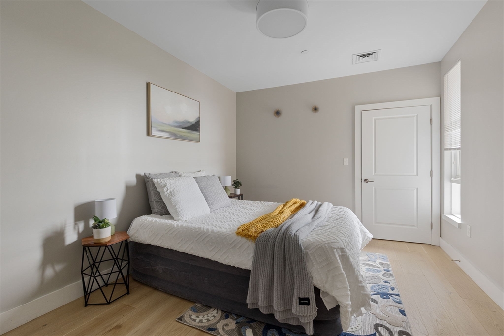
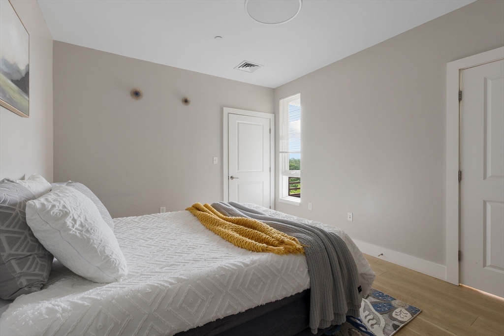
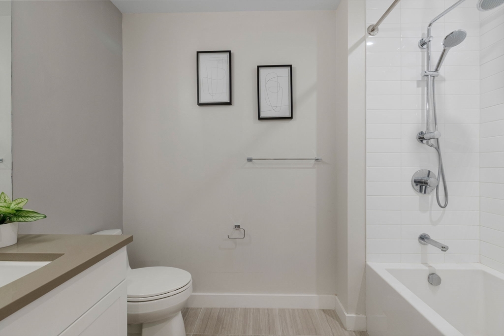
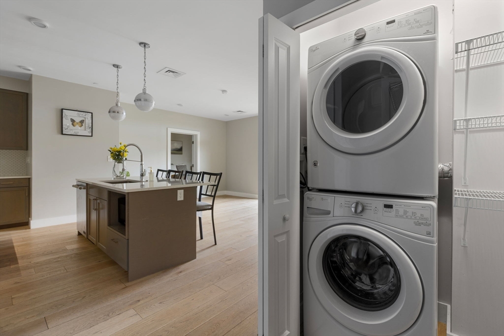
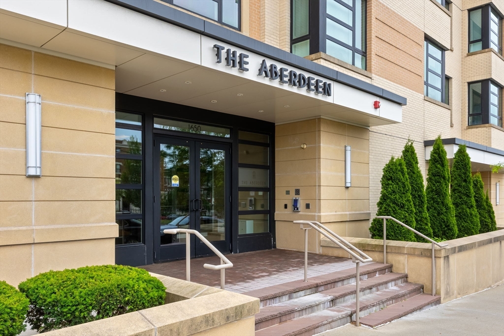
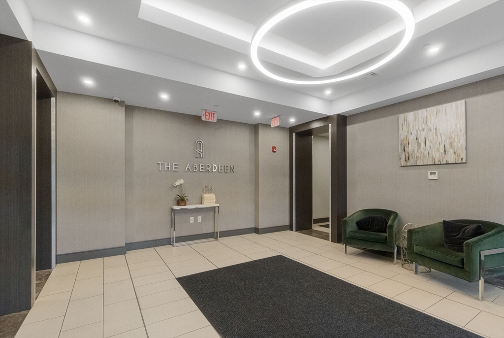
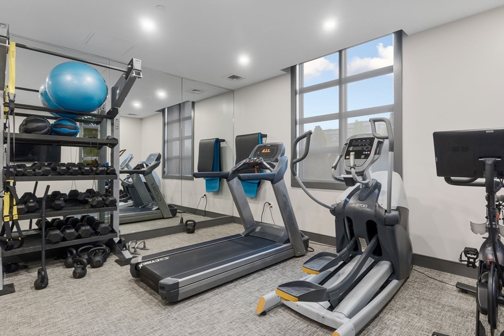
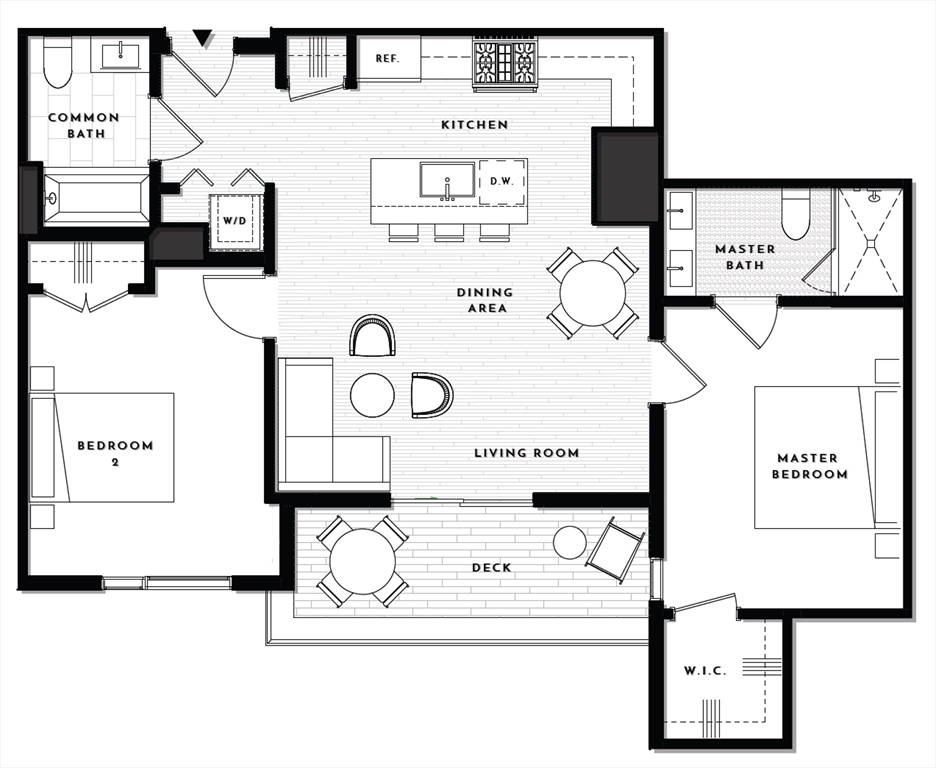
Welcome to The Aberdeen, Brighton's premier 2018-built luxury condo building on iconic Commonwealth Avenue. This sun-drenched, south-facing 2 bed/2 bath unit features a thoughtfully designed open floor plan with hardwood floors throughout, central A/C, in-unit laundry, and a private balcony with treetop views. The gourmet kitchen is equipped with Jenn-Air appliances, quartz countertops, custom cabinetry, and Ann Sacks tile. Both bedrooms are generously sized, offering optimal privacy and comfort. Enjoy top-tier amenities including a fitness room, resident lounge, elevator, and a furnished rooftop terrace with grills and panoramic city views. One deeded parking space included. Just steps from the Green Line T, Whole Foods, Washington Square, and easy access to BU, BC, and Downtown Boston.

2
beds

2
baths

954 Sq.Ft. LIVING AREA

Mariel Yovino

Mariel Yovino

Features & Amenities

Interior

  • total bedrooms2
  • Total bathrooms2
  • full bathrooms2
  • Laundry room In Unit, Electric Dryer Hookup
  • Flooring Tile, Hardwood
  • APPLIANCES Range, Dishwasher, Disposal, Microwave, Refrigerator, Freezer, Washer, Dryer

Area & Lot

  • Status Sold
  • Date Sold August 7, 2025
  • Living Area954 Sq.Ft.
  • Total Area954 Sq.Ft.
  • MLS® ID73394160
  • TypeCondo
  • YEAR BUILT2018
  • View DescriptionCity

Exterior

  • STORIES1
  • water SourcePublic
  • utilitiesfor Gas Range, for Electric Dryer
  • roofRubber
  • parkingAssigned, Deeded
  • HEAT TYPECentral, Forced Air
  • AIR CONDITIONINGCentral Air
  • sewerPublic Sewer
  • HOA AmenitiesHot Water, Elevator(s), Fitness Center, Clubroom
  • security FeaturesIntercom
  • other exterior FeaturesDeck - Roof, Balcony, City View(s)

Financial

  • Sales Price$930,000
  • Real Estate Tax $8,592/yr
  • HOA $847/mo
  • Zoning 0102

Partner With Mariel

Mariel Yovino brings deep market knowledge, strategic insight, and a client-first approach to every Boston real estate transaction. Whether you're buying, selling, or investing, you can expect clear communication, expert guidance, and results that align with your goals.

Follow Me on Instagram